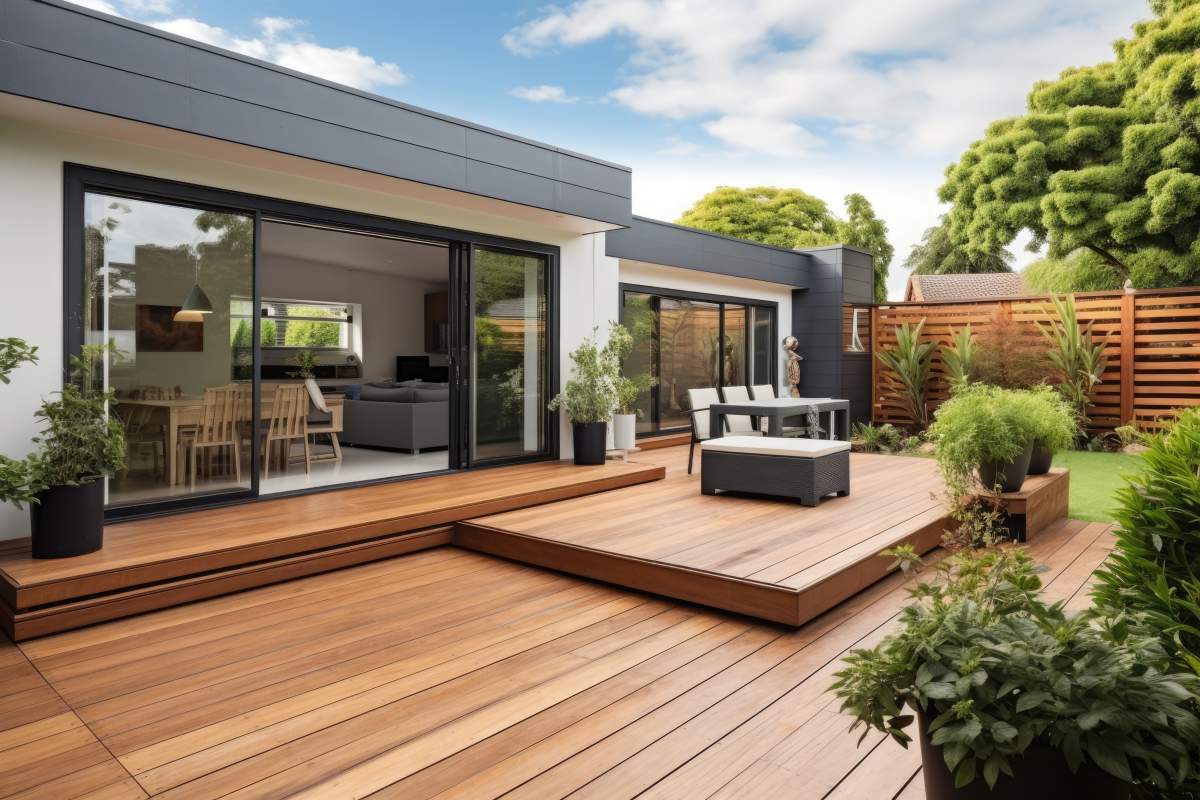



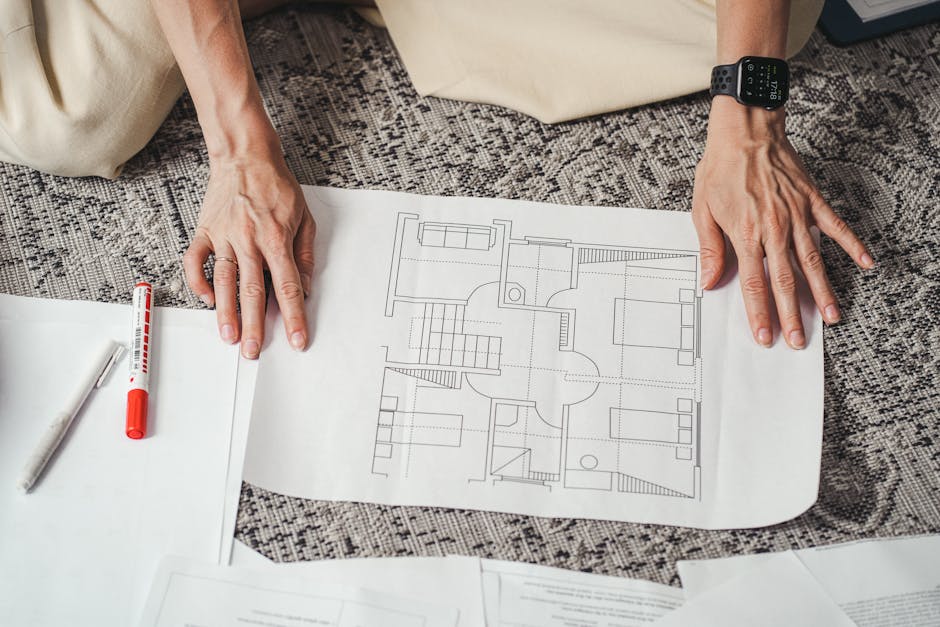
Over the past two decades, open floor plans have become one of the most popular home design trends across the country—including in Carmel, Indiana. As more homeowners look for flexible, modern living spaces that encourage connection and multi-purpose use, open-concept layouts continue to dominate both new construction and renovation projects.
But while open floor plans offer many advantages, they aren’t the perfect fit for every household. Carmel’s diverse mix of home styles, family needs, and lifestyle preferences makes it especially important to evaluate whether this layout truly works for you.
What Is an Open Floor Plan?
An open floor plan combines traditionally separate spaces—such as the kitchen, dining room, and living room—into one large, unified area. By minimizing or eliminating interior walls, this design creates a seamless flow throughout the main living space.
The result is a brighter, more connected environment that emphasizes openness, visibility, and shared living.
Pros of Open Floor Plans
More Natural Light
With fewer walls blocking windows, natural light can travel freely throughout the home.
- This is especially beneficial during Indiana’s overcast winter months
- Creates a brighter, more inviting interior environment
Ideal for Entertaining
Open layouts are perfect for hosting gatherings.
- Allows hosts to interact with guests while cooking or preparing meals
- Supports larger gatherings without feeling crowded
Carmel’s community-oriented lifestyle and emphasis on entertaining make this a major advantage for many homeowners.
Flexible Space Usage
Open layouts adapt easily to changing needs.
- Create areas for work, play, or relaxation within the same space
- Easily adjust furniture layouts as your needs evolve
This flexibility is especially valuable for households balancing work-from-home routines, family activities, and social gatherings.
Improved Traffic Flow
Without walls restricting movement, open layouts allow for smoother transitions between spaces.
- Ideal for families with children or frequent guests
- Reduces congestion in high-use areas
Modern and Spacious Feel
Open floor plans create a contemporary look that appeals to many buyers.
- Makes homes feel larger, even if square footage remains the same
- Aligns with current design preferences in Carmel’s housing market
Cons of Open Floor Plans
Less Privacy and Noise Control
With fewer barriers, sound travels more easily.
- Difficult to find quiet spaces for work or relaxation
- Noise from TVs, conversations, or kitchen activity can carry throughout the home
Heating and Cooling Challenges
Maintaining consistent temperatures in large open spaces can be more difficult.
- Indiana’s hot summers and cold winters require efficient HVAC solutions
- Larger spaces may lead to higher energy costs without proper planning
Limited Storage and Wall Space
Open layouts often reduce available wall space for storage or décor.
- Fewer opportunities for built-in shelving or cabinetry
- Less space for artwork, photos, or decorative elements
Cooking Odors and Visibility
An open kitchen means everything is on display.
- Cooking smells can spread throughout the home
- Clutter or messes are more visible in shared spaces
Decorating Complexity
Designing a cohesive look across a large, open space can be challenging.
- Requires careful planning to maintain visual balance
- Mixing styles or color schemes can be more difficult
How Carmel’s Lifestyle Influences Floor Plan Decisions
Carmel offers a unique combination of suburban comfort and modern living. Many neighborhoods are designed with community interaction in mind, making open floor plans a natural fit for households that enjoy entertaining and shared spaces.
However, Carmel is also home to:
- Remote professionals who need quiet work areas
- Multi-generational families requiring separate living zones
- Homeowners who value both openness and privacy
This balance often leads homeowners to consider hybrid layouts that combine open spaces with designated quiet areas.
Tips for Carmel Homeowners Considering an Open Floor Plan
Evaluate Your Daily Routine
Think about how your household functions day to day.
- Do you need quiet areas for work or study?
- How often do you entertain guests?
Consider Long-Term Needs
Your needs may change over time.
- Plan for flexibility as your household evolves
- Think about resale appeal in the Carmel market
Explore Hybrid Designs
You don’t have to choose fully open or fully closed.
- Combine open main areas with private rooms
- Use partial walls, sliding doors, or designated zones
Plan for Comfort and Efficiency
Work with professionals to ensure your home remains comfortable year-round.
- Consider zoned HVAC systems
- Use materials and layouts that support energy efficiency
Conclusion
Open floor plans offer a modern, flexible, and inviting way to live, making them a popular choice for many homeowners in Carmel, Indiana. They enhance natural light, improve flow, and create spaces ideal for both daily living and entertaining.
However, they also come with trade-offs, including reduced privacy, potential energy challenges, and design considerations.
Ultimately, the best floor plan is one that aligns with your lifestyle, preferences, and long-term goals. By carefully evaluating your needs and exploring all options, you can create a home that balances openness with functionality—perfectly suited to life in Carmel.